주요 메뉴 바로가기 (상단) 본문 컨텐츠 바로가기 주요 메뉴 바로가기 (하단)

그저 빛!! 채광, 환기, 통풍이 원활한 개방적인 구조가 특히 돋보이는 품격넘치는 단독주택

하우스매거진

구글 검색 선호 출처로 추가

Google 검색에서 하우스매거진 기사를 더 자주 볼 수 있습니다.
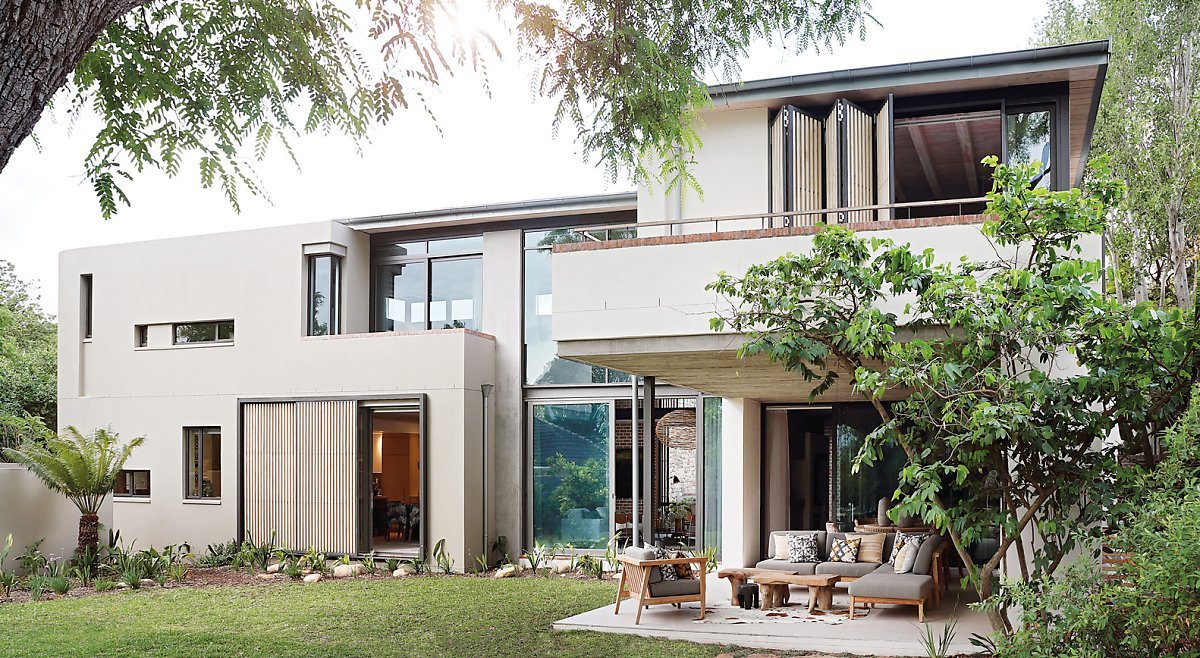
Gallagher Lourens Architects ©Elsa Young

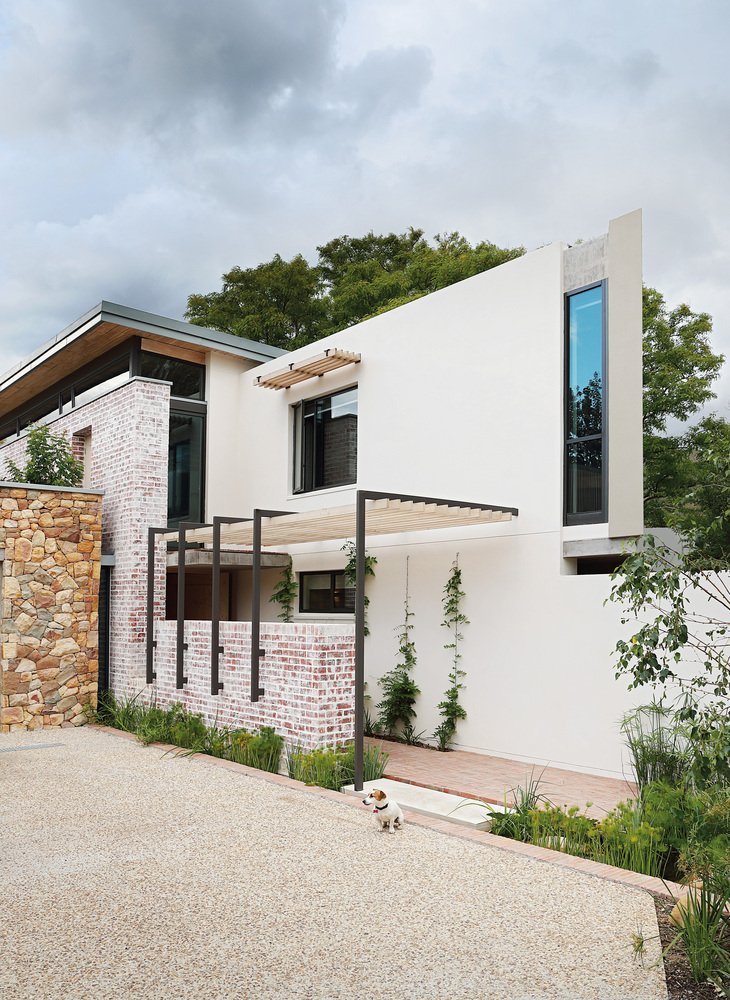
집 안에서 아름다운 자연을 만끽할 수 있는 여유로운 단독주택이 시선을 모으고 있다. 남아프리카공화국 웨스턴 케이프주 스텔렌보스에 위치한 554m²(167평) 크기의 이 집은 풍부한 자연채광으로 가득한 밝고 세련된 주거공간을 목표로 디자인되었다.
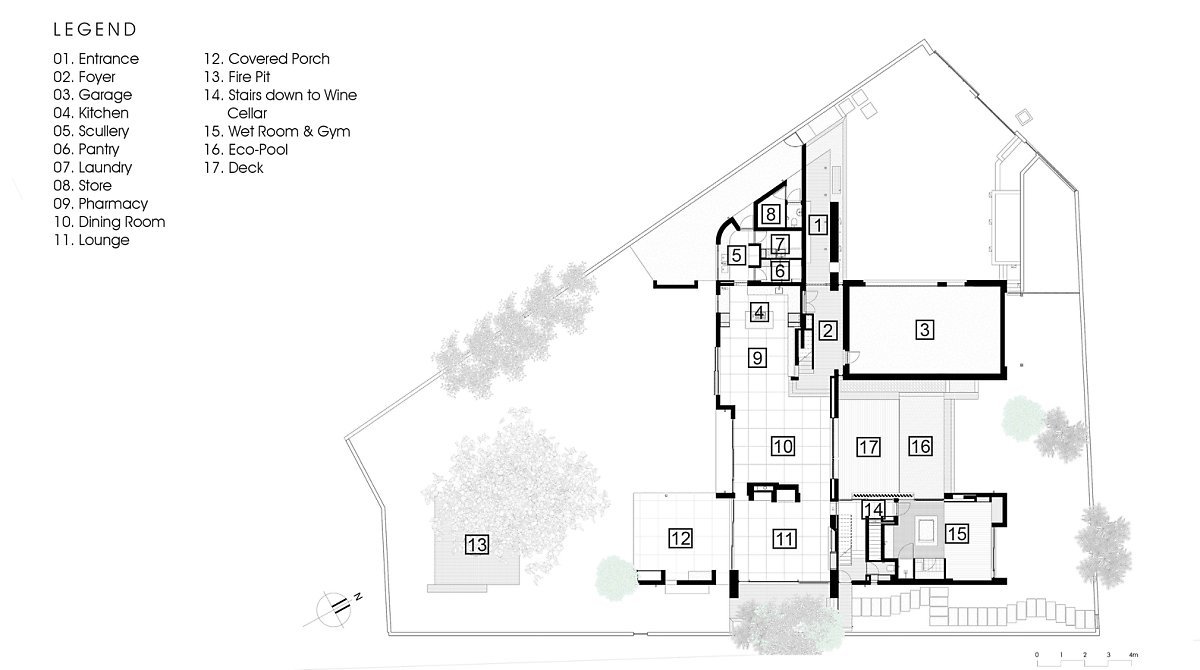
1층 평면도 © Gallagher Lourens Architects
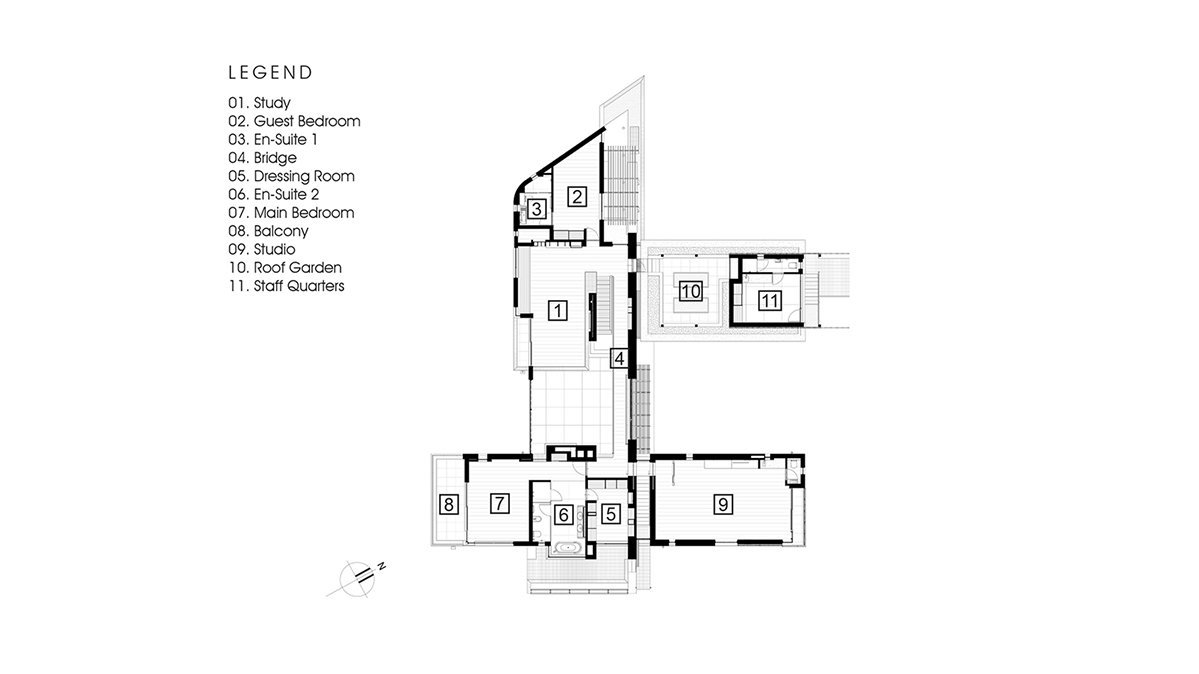
2층 평면도 © Gallagher Lourens Architects

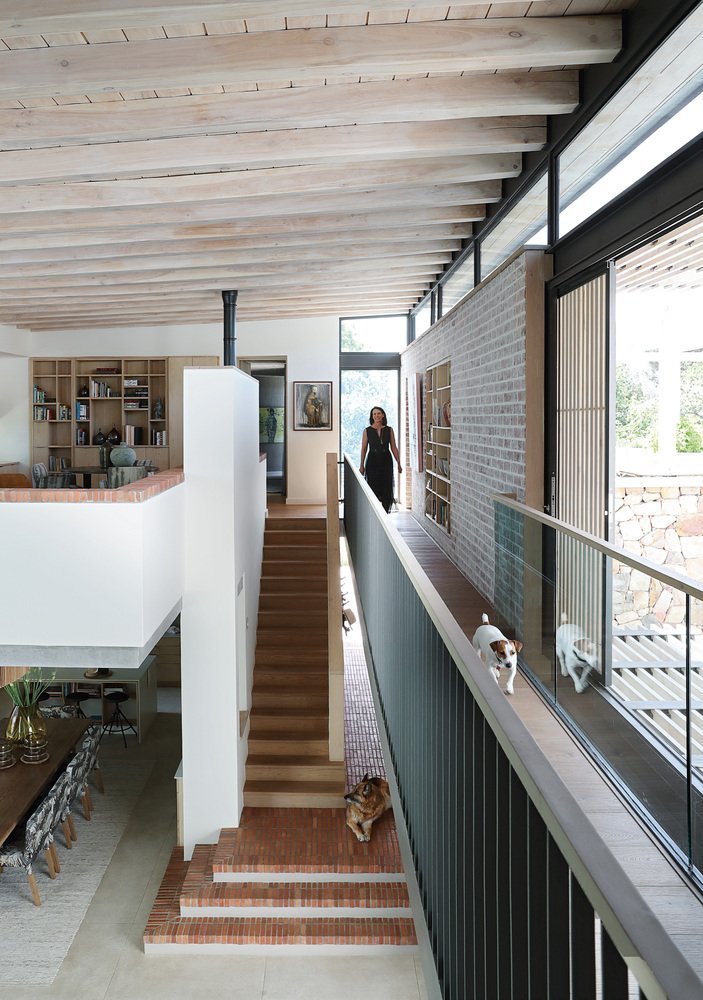
채광, 환기, 통풍이 원활한 개방적인 구조가 특히 돋보이는 이 집은 거실, 주방, 식당, 식품 저장실, 운동실, 세탁실, 차고, 현관 등이 있는 1층과 거실, 마스터 침실, 서재, 게스트룸, 욕실, 옥상정원 등이 있는 2층으로 구성되어 있다.
Gallagher Lourens Architects ©Elsa Young

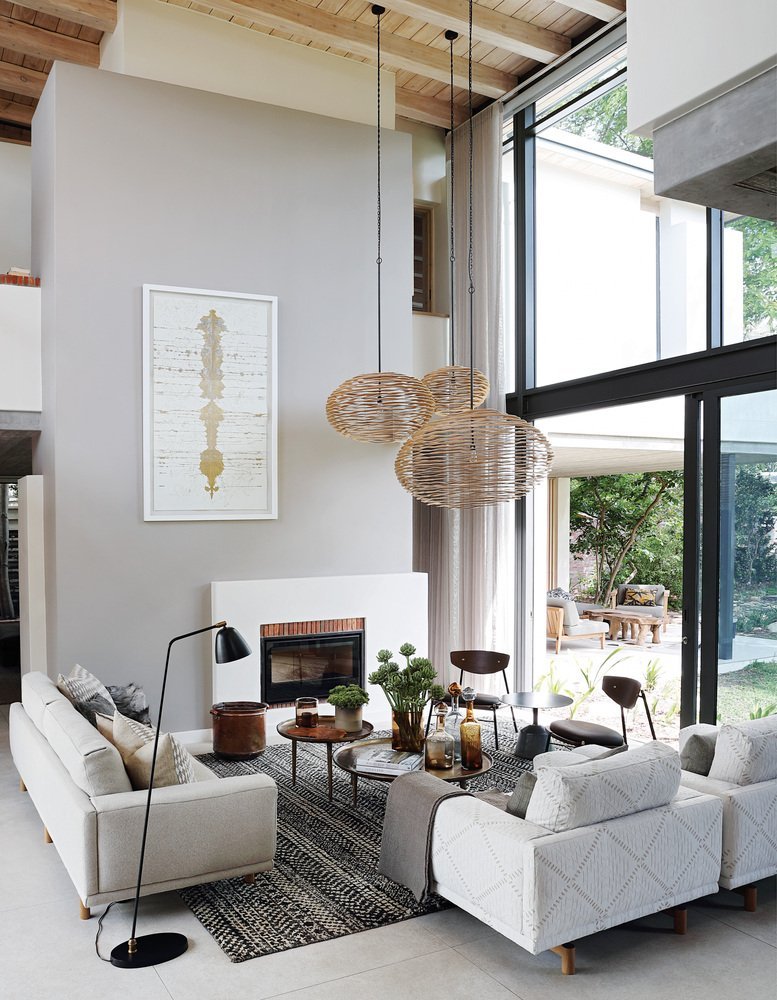
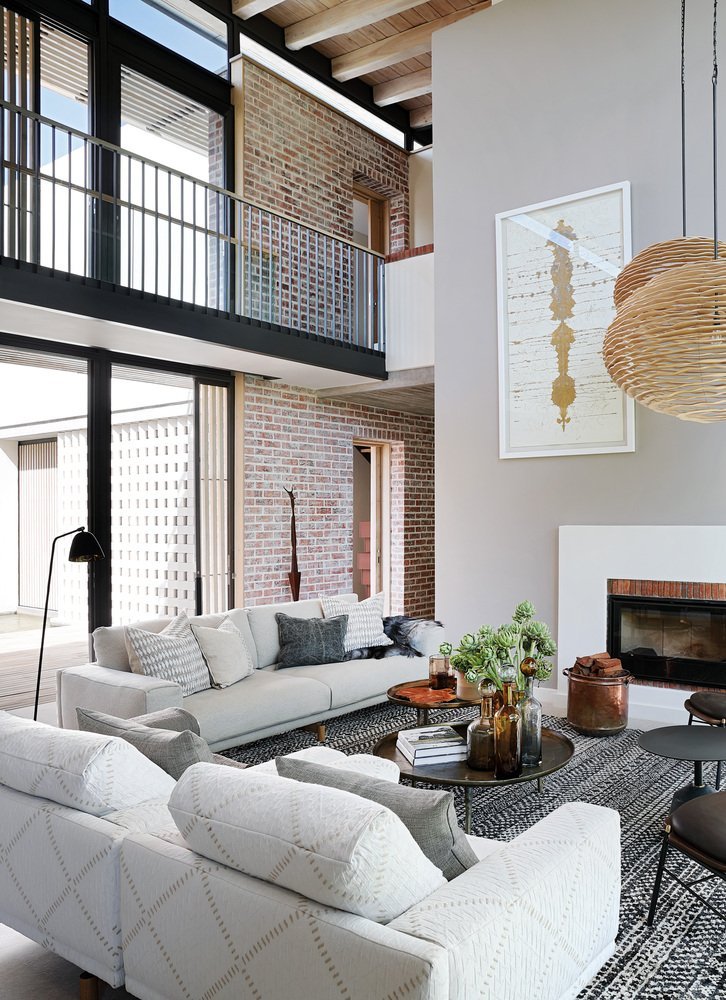
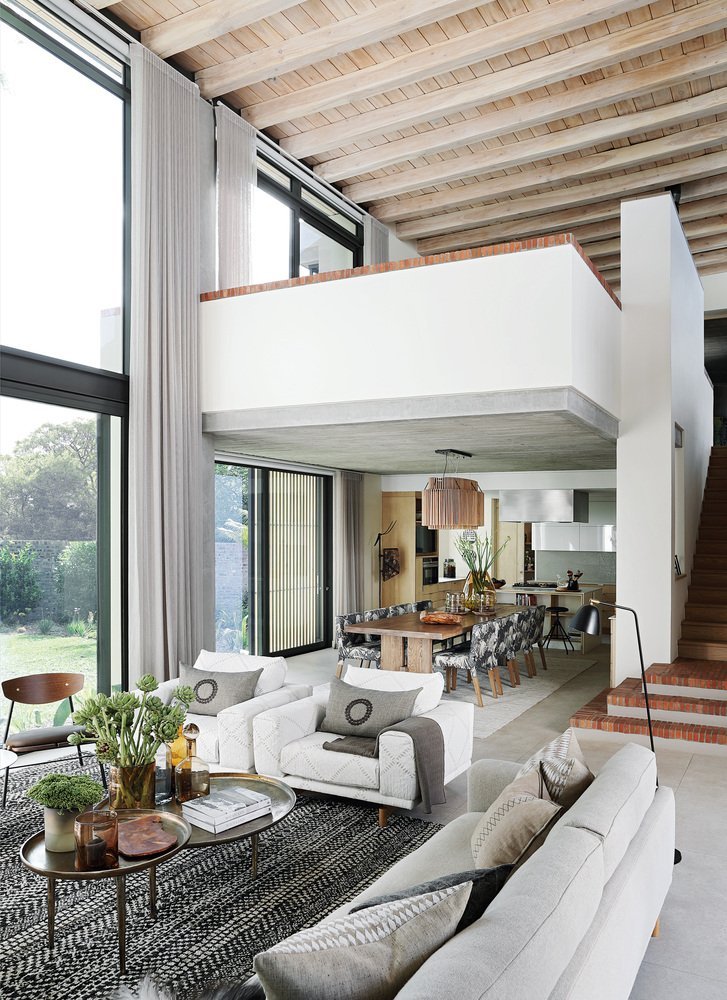
대형 창호를 통해 들어오는 자연채광과 높은 층고가 어우러져 밝고 쾌적한 공간을 연출하고 있는 공동생활공간은 거실, 주방, 식당이 자연스럽게 연결되어 넓고 편안한 가족 공간을 보여주고 있다.
Gallagher Lourens Architects ©Elsa Young

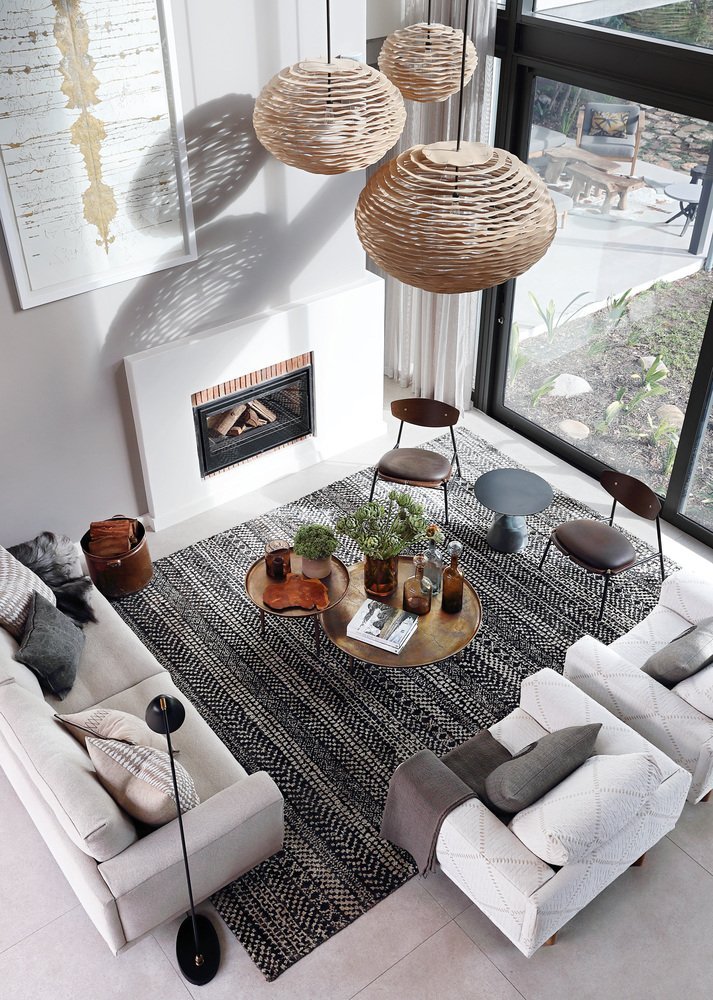
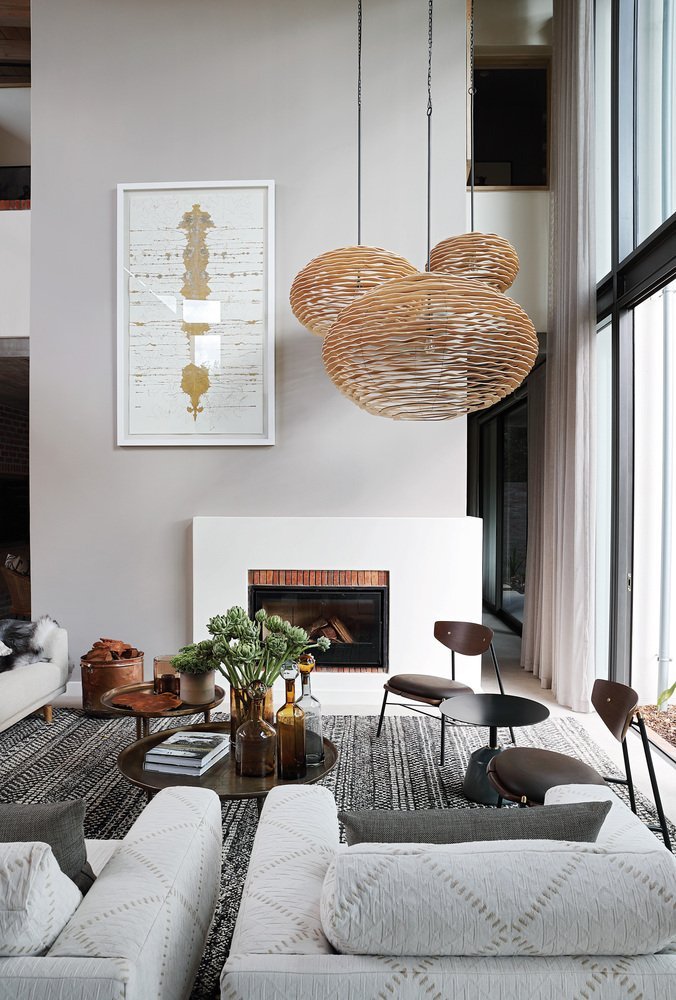
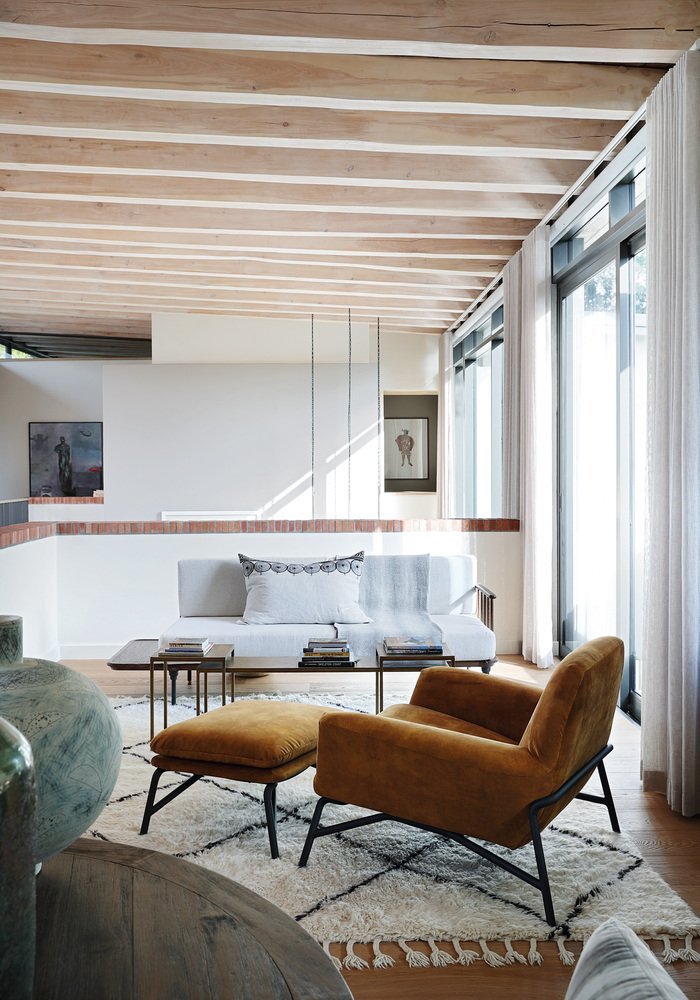
공간을 더욱 특별하게 만들어주는 독특한 디자인의 대형 펜던트 조명 아래 소파, 라운지체어, 티 테이블, 사이드 테이블, 조명, 러그 등을 안정감 있게 배치한 거실은 편안하고 세련된 공간 디자인이 특히 매력적이다.
Gallagher Lourens Architects ©Elsa Young

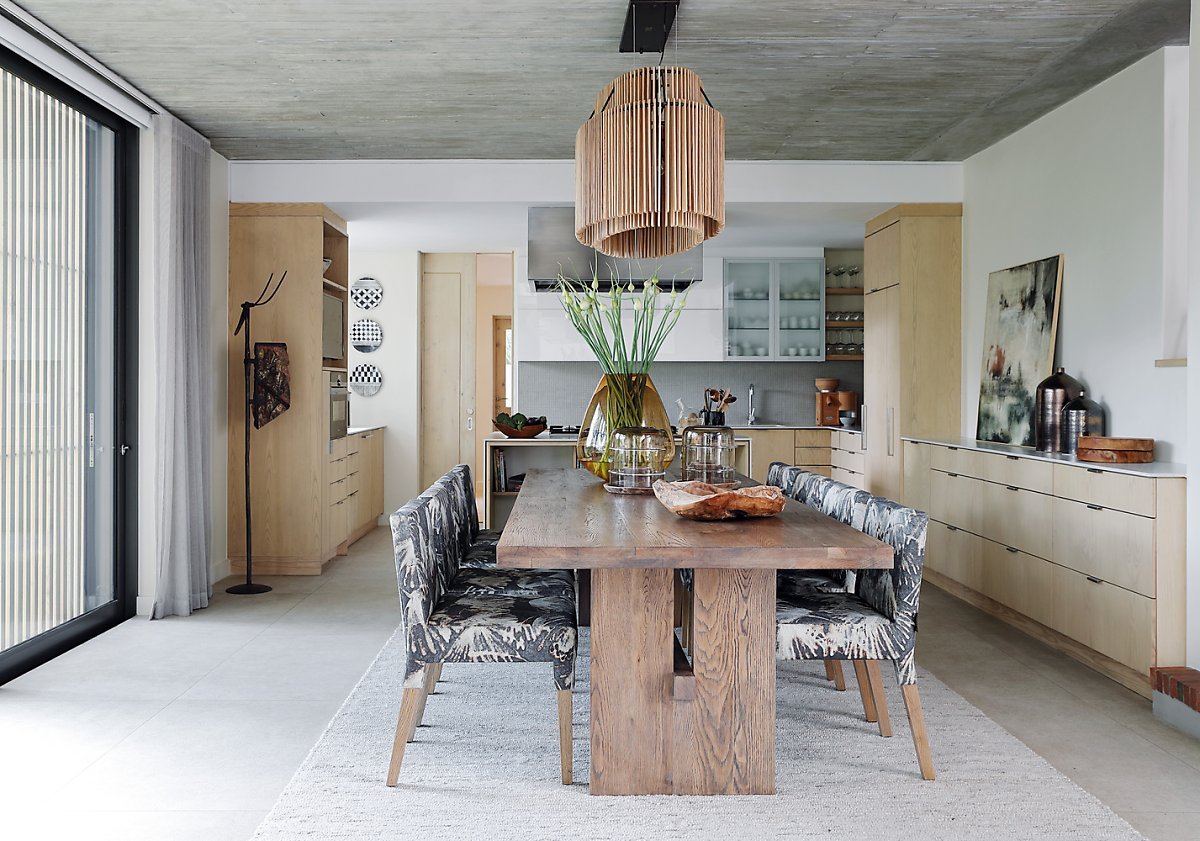
심플한 디자인의 우드 빌트인 싱크대와 아일랜드가 설치된 오픈형 주방은 공간의 효율성을 높여주는 깔끔한 공간 디자인이 돋보인다.
Gallagher Lourens Architects ©Elsa Young

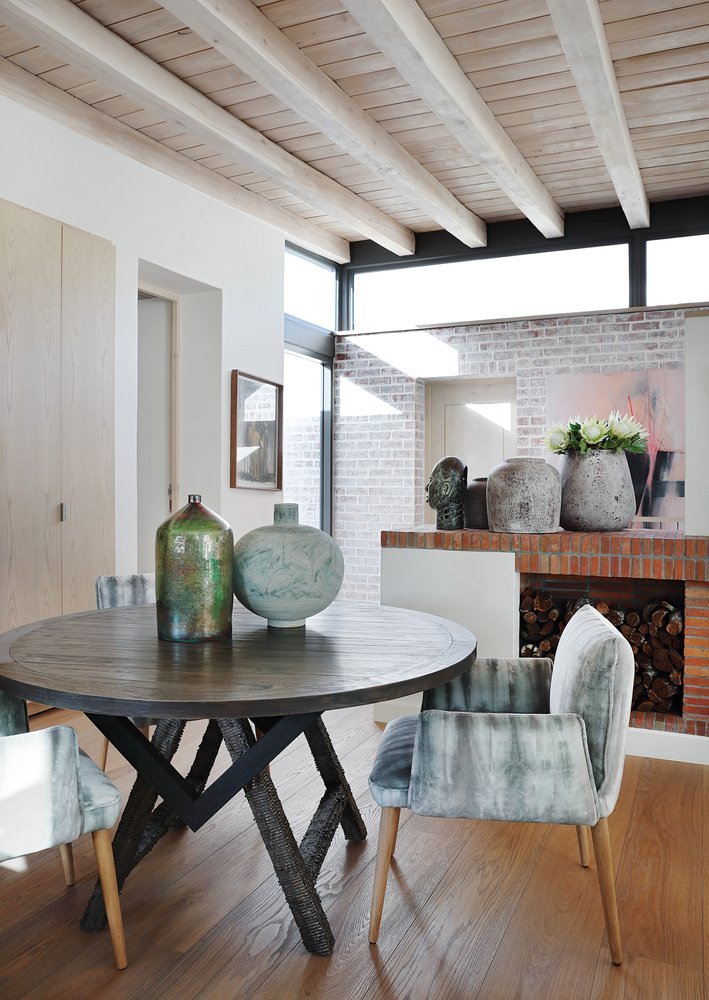
다이닝 테이블 세트가 놓인 식당은 멋스러운 홈 카페 겸 레스토랑 스타일로 디자인되어 식사, 티타임, 응접 등 다양한 일상을 즐길 수 있다.
Gallagher Lourens Architects ©Elsa Young
Gallagher Lourens Architects ©Elsa Young

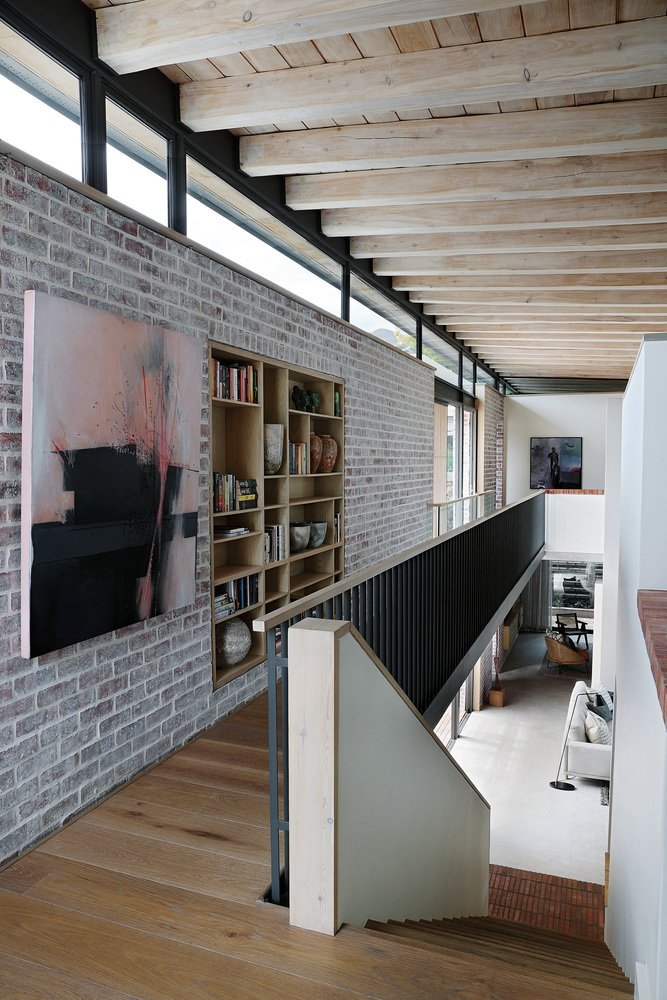
공동생활공간을 한눈에 내려다볼 수 있는 2층 서재는 책을 좋아하는 집주인 가족을 위해 특별히 설계된 공간으로 편안한 휴식과 독서를 함께 즐길 수 있는 모던하고 품격 있는 공간으로 꾸며졌다.
Gallagher Lourens Architects ©Elsa Young

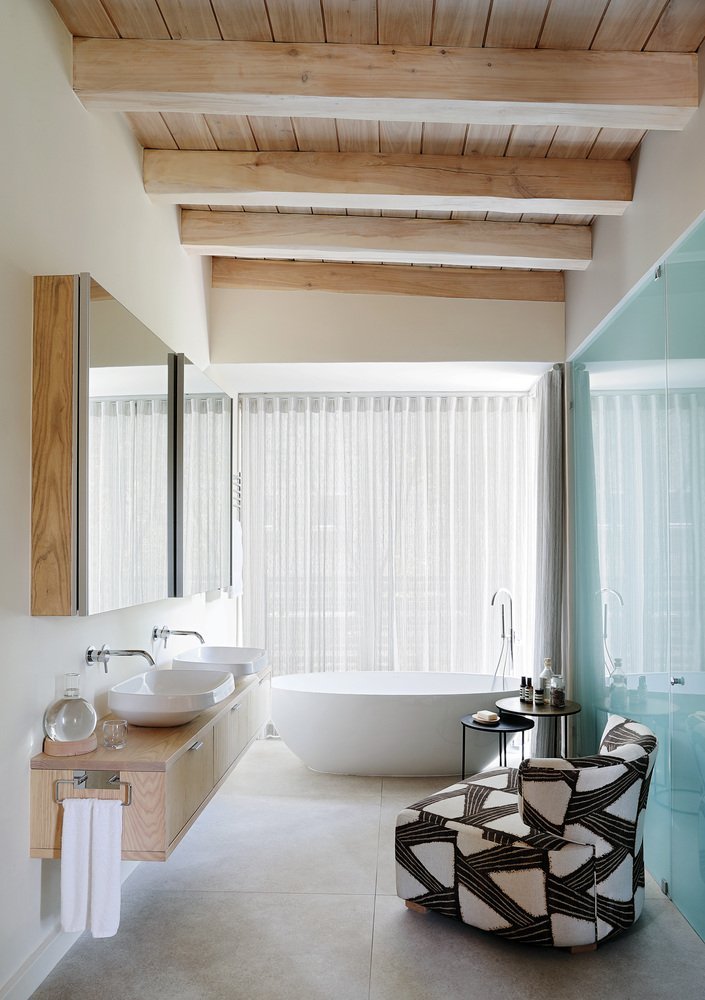
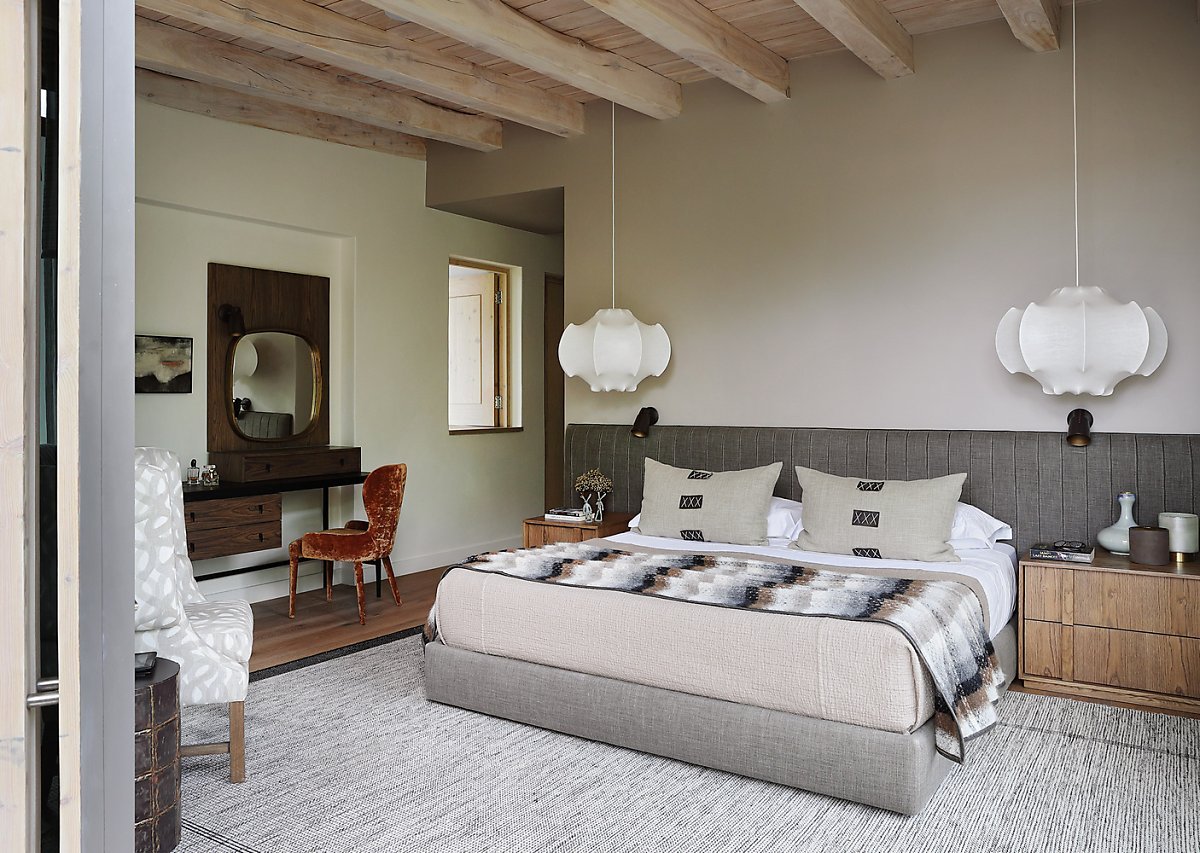
전용 욕실과 드레스룸, 발코니를 모두 갖춘 마스터 침실은 집주인에게 편안하고 아늑한 프라이빗 공간으로 디자인되었다.
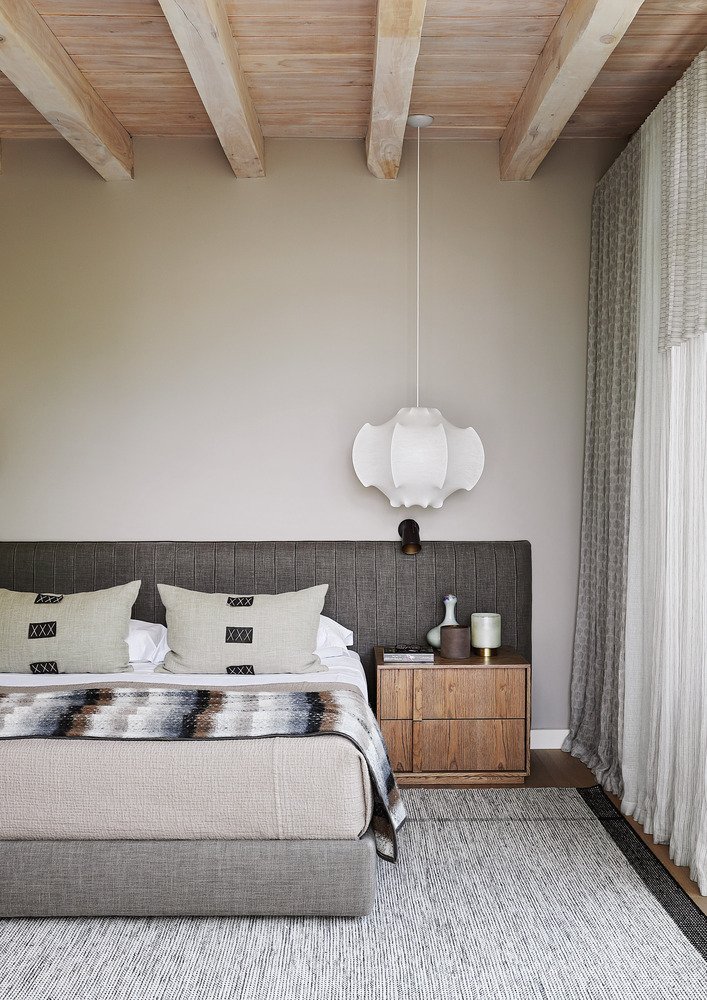
Gallagher Lourens Architects ©Elsa Young

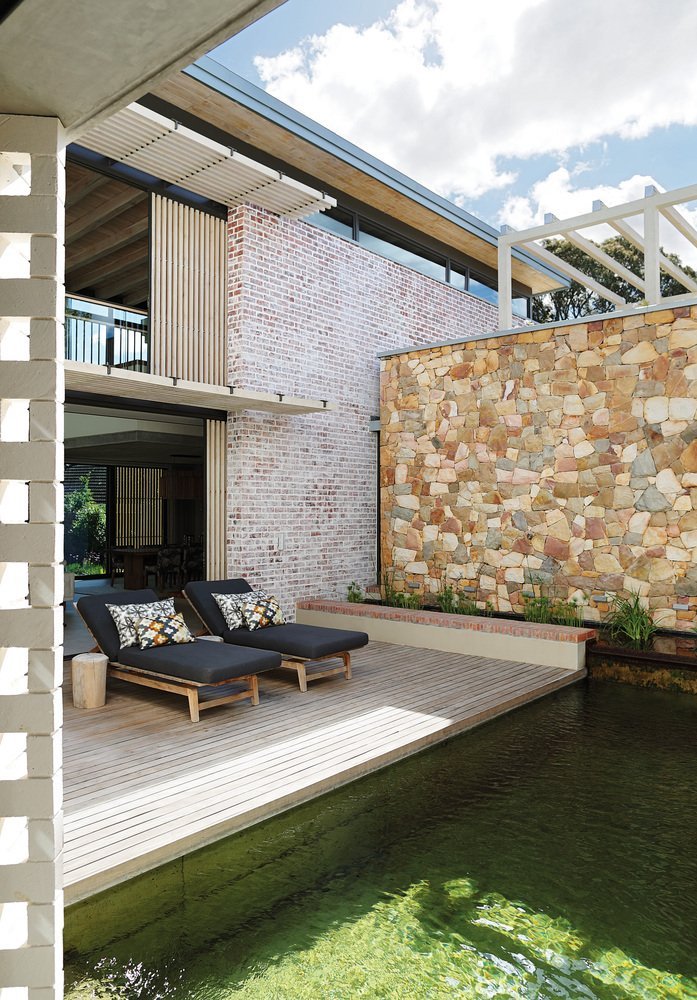
잘 꾸며진 정원과 나무 데크로 깔끔하게 마감된 야외 수영장이 자리하고 있는 야외공간은 가족을 위한 여유롭고 이상적인 전원생활을 선사한다.
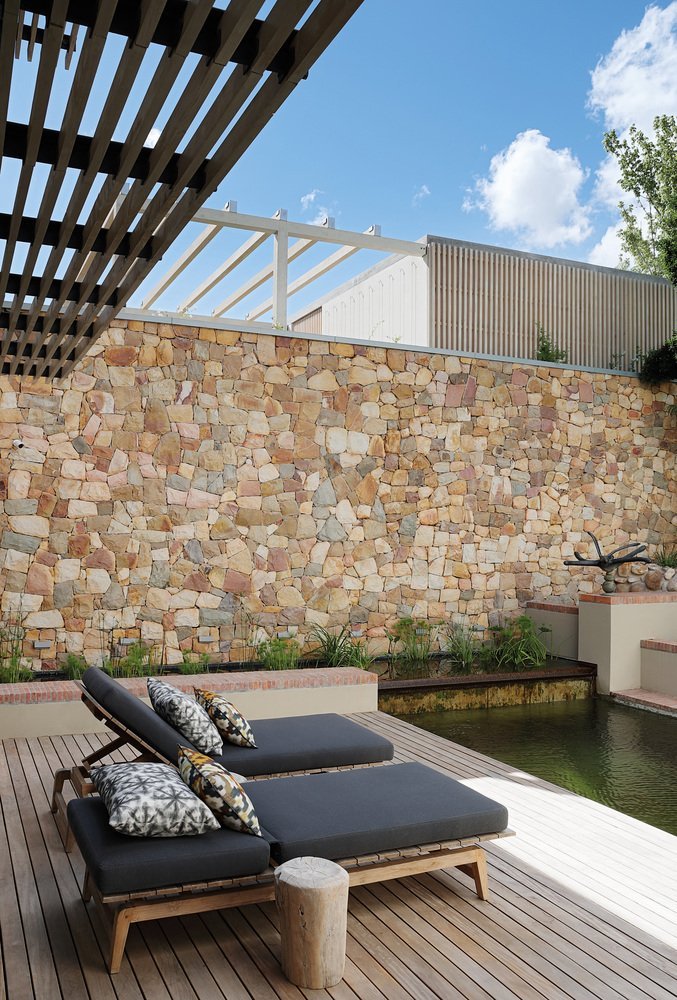
Gallagher Lourens Architects ©Elsa Young
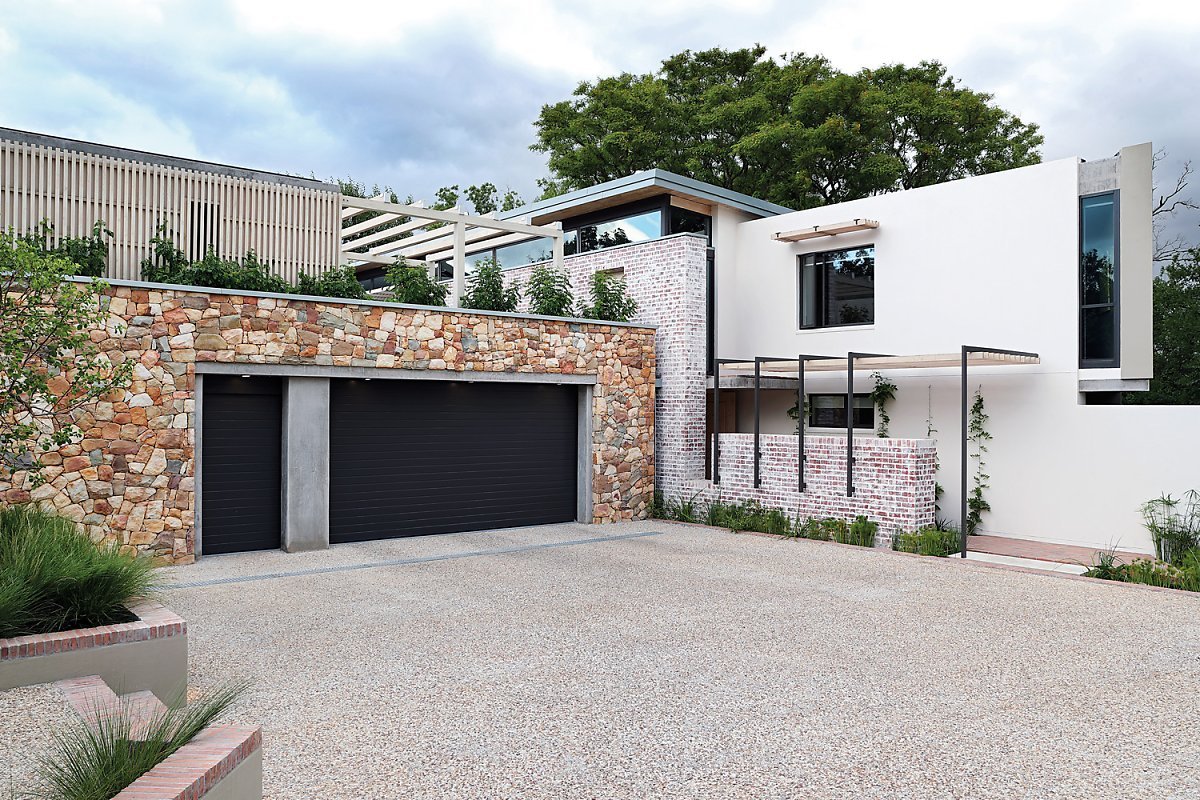

Gallagher Lourens Architects ©Elsa Young
Gallagher Lourens Architects ©Elsa Young
관련 기사

author-img
하우스매거진
fv_editor@thehousemagazine.kr

댓글0

300

댓글0

[에디터픽] 공감 뉴스

  • 온라인 랜선집들이, 감각적인 미니멀 모던 거실꾸미기 거실인테리어! 20평대 아파트인테리어
  • 온라인 랜선집들이, 아름다운 단독주택! 화이트우드인테리어로 홈카페 거실꾸미기 거실인테리어
  • 온라인 랜선집들이, 아름다운 정원과 야외 테라스가 있는 예쁜 집! 단독주택 전원주택인테리어
  • 온라인 랜선집들이, 정갈하고 품격있는 모던 광폭거실인테리어! 아파트인테리어 아파트리모델링
  • 온라인 랜선집들이, 화이트우드인테리어로 예쁜 주방꾸미기 주방인테리어! 단독주택리모델링
  • 가을의 낭만을 감성적인 공간으로 풀어낸 북유럽 거실꾸미기 거실인테리어! 19평아파트인테리어

당신을 위한 인기글

공유하기