
4세대로 구성된 작지만 알찬 5층 미니 아파트 설계 인테리어! 온라인 랜선집들이, 좁고 불규칙한 삼각 형태의 부지 위에 지어진 5층 아파트
구글 검색 선호 출처로 추가
Google 검색에서 하우스매거진 기사를 더 자주 볼 수 있습니다.
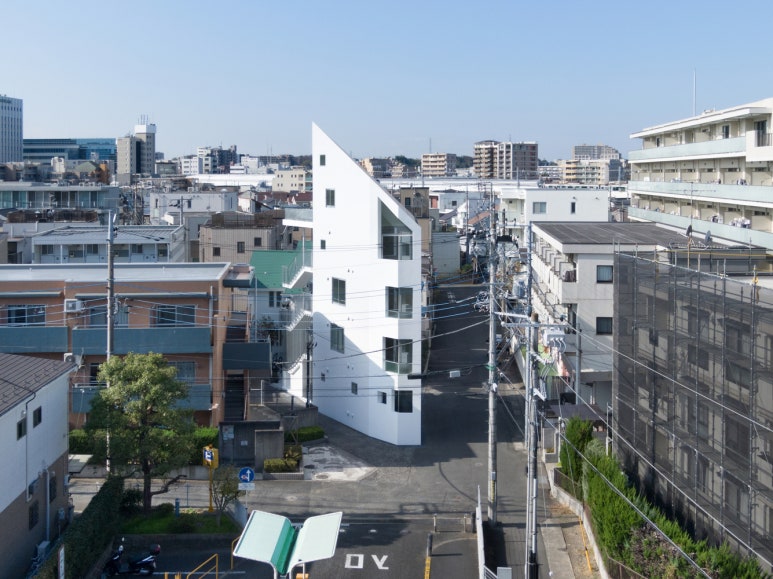
Soeda and associates Architects ©Takumi Ota
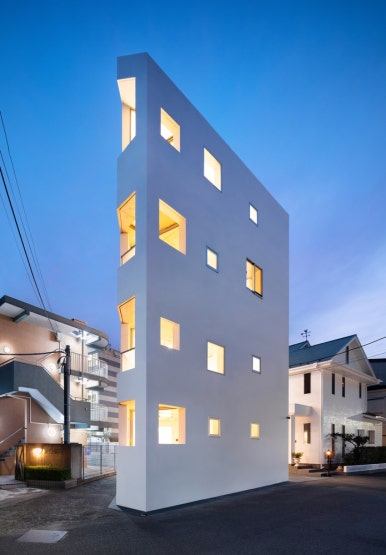
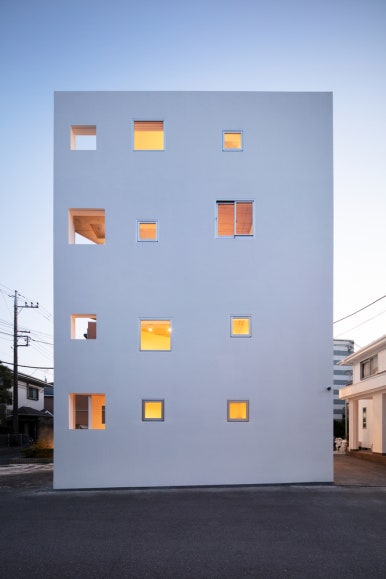
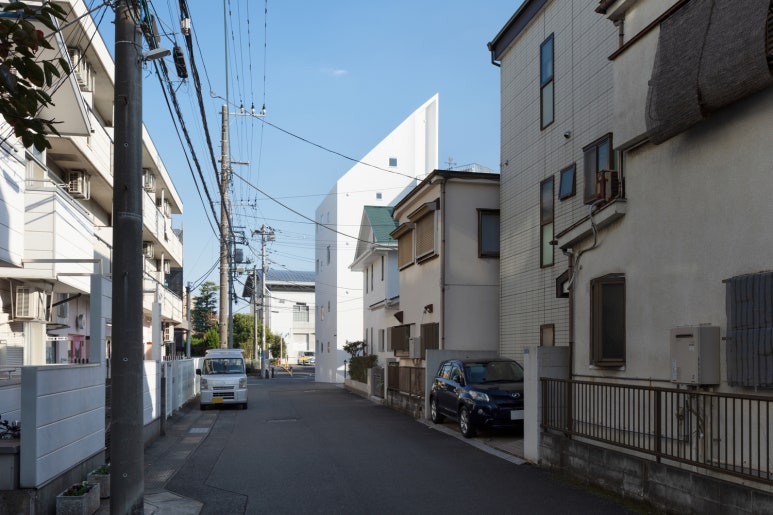
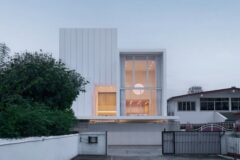
좁고 불규칙한 삼각 형태의 코너 부지 위에 지어진 새하얀 5층 건물이 감각적이고 세련된 건축미로 시선을 모으고 있다. 일본 가와사키에 위치한 이 집은 4세대로 구성된 작지만 알찬 미니 아파트로, 4가구를 위한 안락하고 편안한 보금자리를 제안하고 있다.
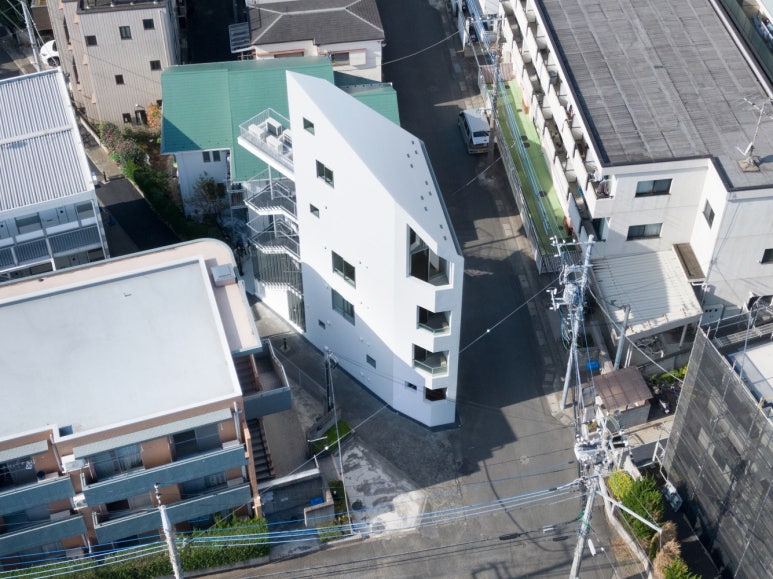
Soeda and associates Architects ©Takumi Ota
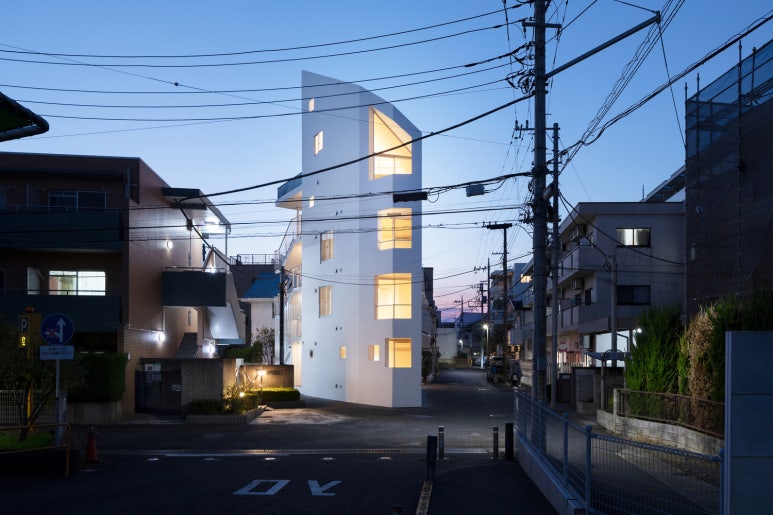
Soeda and associates Architects ©Takumi Ota
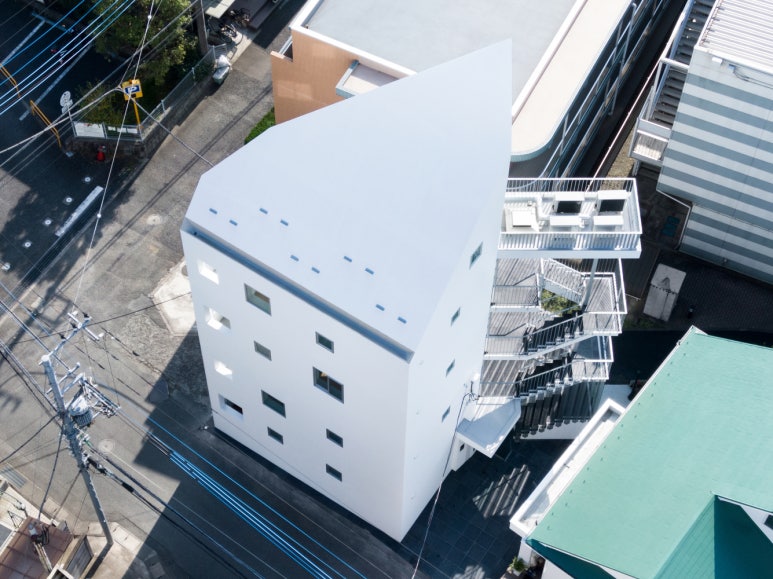
Soeda and associates Architects ©Takumi Ota
Soeda and associates Architects ©Takumi Ota
Soeda and associates Architects ©Takumi Ota
Soeda and associates Architects ©Takumi Ota
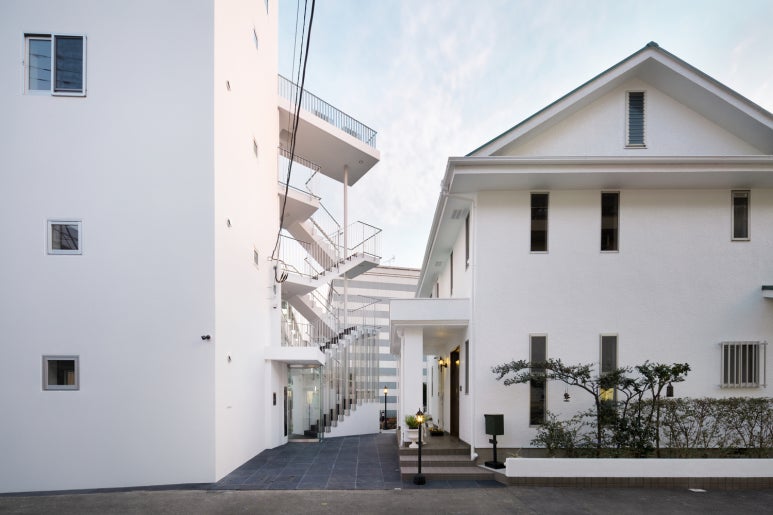
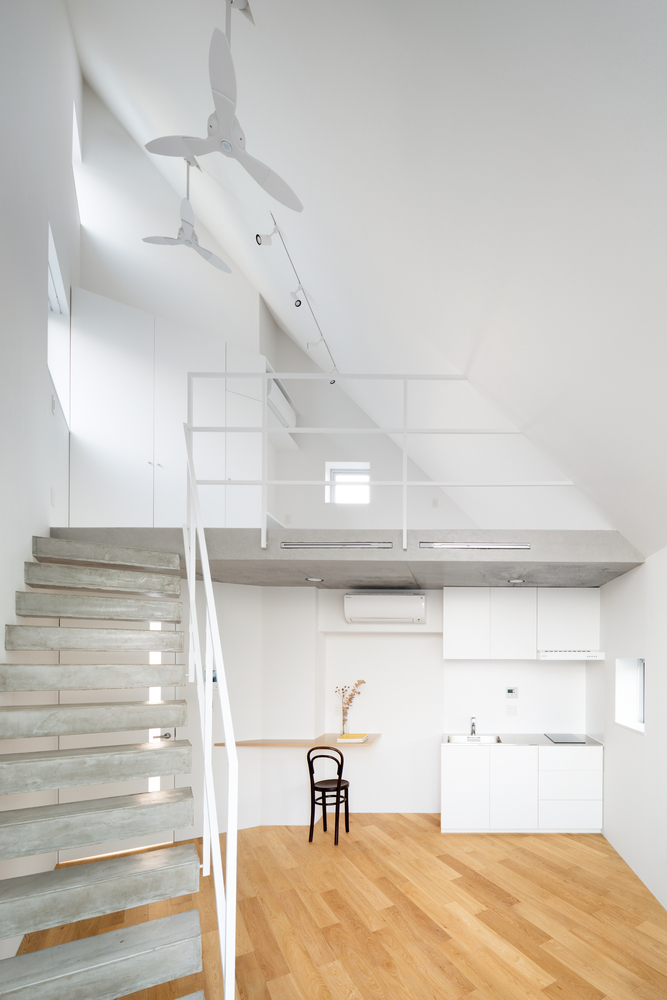
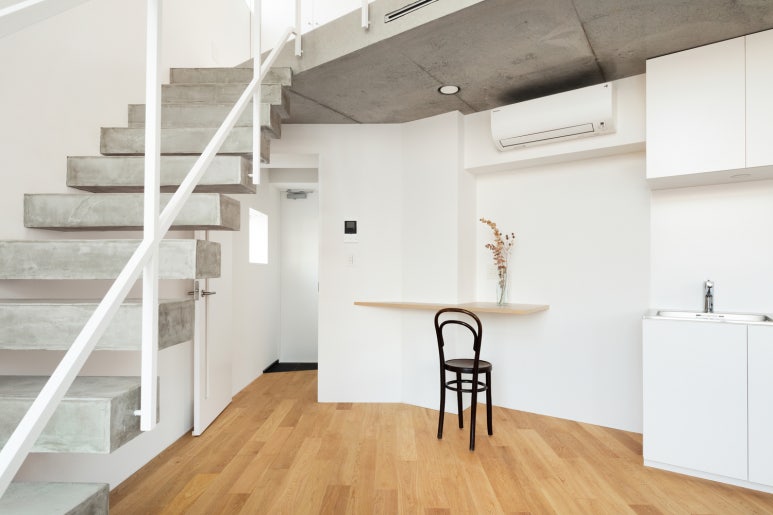
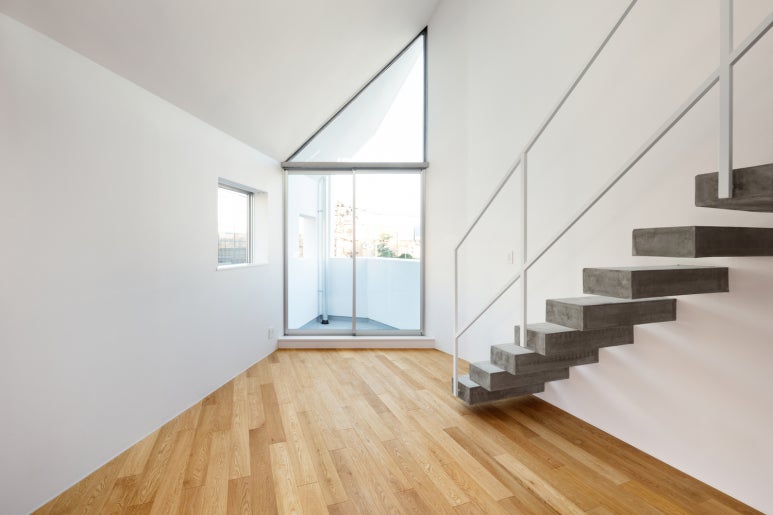
화이트 컬러로 깨끗하고 화사하게 마감된 외관이 인상적인 이 아파트의 겨우 1-3층은 8평 크기의 원룸, 4층은 복층으로 설계된 주거용 소형 건물로, 계단과 엘리베이터가 함께 설치되어 주거와 생활의 편리를 더했다.
Soeda and associates Architects ©Takumi Ota
Soeda and associates Architects ©Takumi Ota
Soeda and associates Architects ©Takumi Ota
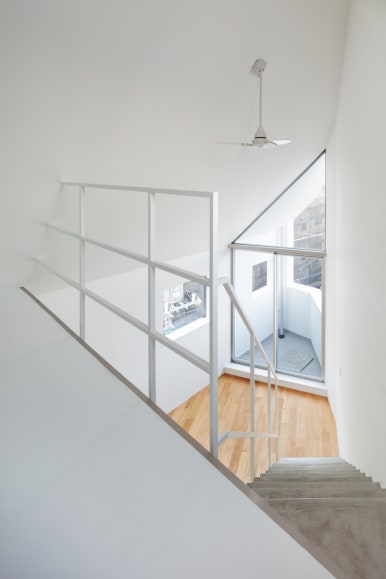
Soeda and associates Architects ©Takumi Ota
모든 세대 밝고 쾌적한 공간감을 느낄 수 있도록 채광, 환기, 통풍에 각별히 신경 쓴 각각의 집은 화이트와 우드, 시멘트로 깔끔하고 화사하게 마감되어 각 세대의 취향과 감성에 맞춰 예쁘고 유연하게 꾸며질 예정이다.







댓글0